
Choosing between a walk-in closet and a reach-in closet depends on usable floor area, storage habits, accessibility, and renovation feasibility. A walk-in provides an enclosed storage area with room to enter, while a reach-in keeps its contents accessible from the bedroom and preserves more living space. Neither configuration is automatically more efficient. Forest to Finish Cabinetry designs both layouts around the room’s measured dimensions and the homeowner’s storage requirements.
Space Requirements and Room Impact
A walk-in requires enough space for the storage components and a clear passage through the closet. Its walls, entrance, and aisle consume floor area without necessarily adding storage. The additional footprint is worthwhile when the interior provides accessible storage on multiple walls without restricting movement.
A reach-in generally occupies less floor area because the user stands in the bedroom while accessing it. This makes reach-ins practical for smaller bedrooms, secondary bedrooms, condos, and rooms where maintaining open floor space is a priority.
Closet floor area alone does not determine efficiency. The shape of the enclosure, door position, windows, bulkheads, wall returns, and available storage walls affect how much of the space can be used. A small walk-in with obstructed corners may hold less than a well-designed reach-in along the same wall.
Minimum Dimensions for Functional Walk-Ins
There is no single minimum dimension that makes every walk-in functional. Required width depends on whether the layout includes hanging clothing, shallow shelves, drawers, cabinets, or storage on opposing walls.
Hanging clothing typically projects about 24 inches from the wall. Shoe shelves, open shelving, and accessory storage may be shallower, so not every component requires the same depth.
A single-sided walk-in with 24-inch-deep hanging storage needs additional width for the aisle. An interior width of approximately 4 feet leaves about 24 inches of clear passage, creating a tight layout. A width closer to 5 feet provides more practical movement and reduces interference with stored clothing.
Double-sided hanging uses approximately 24 inches on both sides. A 6-foot-wide closet leaves only about 24 inches between the opposing storage sections. A width closer to 7 feet provides approximately 36 inches of clear aisle space.
These dimensions describe passage space only. Drawers, cabinet doors, hampers, seating, and other pull-out components require operating clearance when open. A walk-in intended for two people at once also needs more width than a closet designed for single-person use.
Length matters alongside width. A closet may meet a nominal width but lose useful wall area to its entrance, a window, a sloped ceiling, or an inward-swinging door. Mobility devices, assisted dressing, and wheelchair access require a project-specific circulation plan rather than reliance on general starting dimensions.
Maximizing Storage in Narrow Reach-In Layouts
A reach-in gains capacity by using its full width and height rather than relying on one hanging rod and a single shelf. Double-hanging sections accommodate shorter garments, while full-height sections preserve space for dresses and coats.
Drawers, adjustable shelves, shoe storage, hampers, and upper compartments can be sized around the homeowner’s wardrobe. Less frequently used items can occupy the highest zones, leaving daily clothing within comfortable reach.
The clear door opening determines which parts of the interior remain accessible. Drawers and frequently used shelves should align with the opening rather than sitting behind fixed panels or wall returns. Less accessible areas at the ends are better suited to hanging sections or occasional-use storage.
Door type also changes access. Sliding doors save floor clearance but conceal part of the closet at any one time. Hinged or bifold doors may expose more of the interior when the room provides enough operating space. Door panels, handles, drawers, and adjacent furniture must be checked for conflicts before the layout is approved.
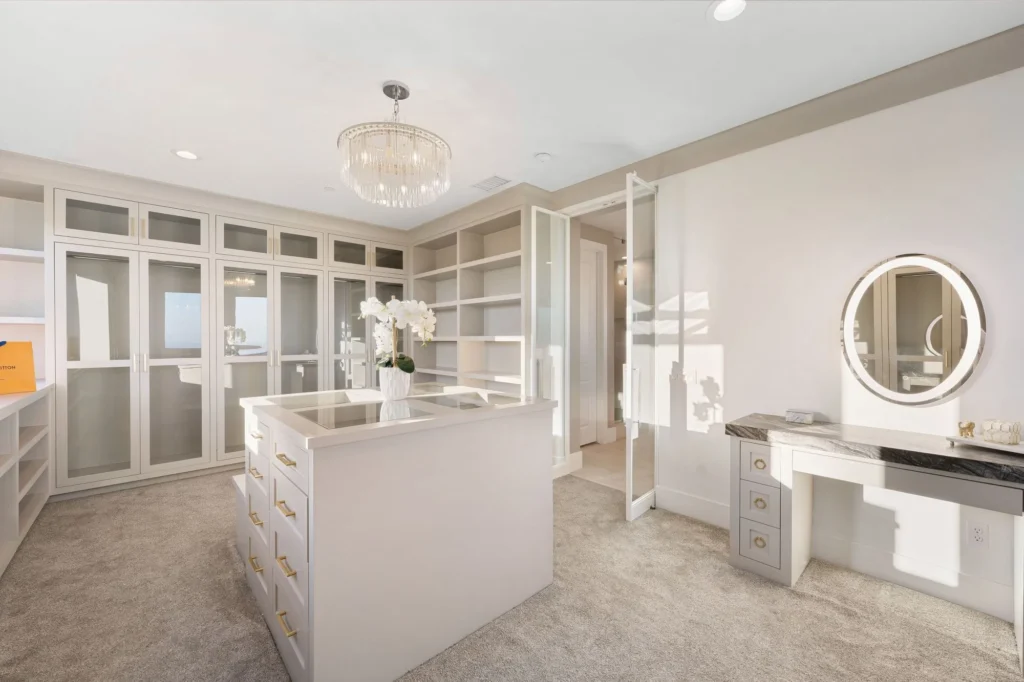
Storage Capacity vs Accessibility
Storage capacity should be measured by usable hanging length, shelf area, drawer volume, and accessible compartments rather than closet square footage alone. Floor area used for circulation does not provide storage, while corners and narrow passages may reduce access to the components installed around them.
A reach-in places most storage within arm’s reach from the bedroom. Wide doors may reveal nearly the entire interior at once. A custom reach-in can rival a small walk-in when it uses ceiling-height storage, layered hanging zones, and compartments sized for specific items.
Walk-ins become more useful when the enclosure has enough width and length to organize storage on several walls without creating blocked corners. A larger footprint may also support drawers, mirrors, accessory storage, or seating when those features do not interfere with circulation.
Homeowners should compare measured plans for both options. The useful figures are total hanging length, shelf area, drawer capacity, accessible upper storage, and the amount of space lost to aisles, doors, corners, and wall returns.
Double Hanging, Drawers, and Vertical Optimization
Double hanging increases capacity for shirts, jackets, folded trousers, and other shorter garments. It provides the greatest benefit when the wardrobe contains enough short items to justify two hanging levels. Dresses, long coats, and full-length garments still require uninterrupted vertical space.
Drawers keep smaller items contained but need enough clearance to open fully. In a walk-in, drawer depth and extension must be checked against the aisle and any storage opposite. In a reach-in, drawers should align with a clear section of the doorway.
Upper rods and ceiling-height compartments increase capacity without necessarily improving accessibility. Storage heights should reflect the users who need to reach them. Pull-down rods, lower storage zones, and adjustable components may provide better long-term function for shorter users or people with changing mobility.
Vertical optimization does not mean filling every wall with permanent compartments. Adjustable shelves preserve flexibility as clothing, footwear, and household storage requirements change. A properly designed custom closet system in Edmonton balances hanging space, drawers, shelves, and upper storage around the items that need to fit.
Lighting and Visibility Differences
A reach-in often benefits from the bedroom’s existing light because the closet opens directly into the room. Deep shelves, dark finishes, narrow door openings, and wall returns can still leave shadows near the upper corners and ends.
A walk-in creates an enclosed interior that normally benefits from dedicated lighting. Fixture placement should illuminate hanging sections, shelves, and drawers without being blocked by stored items or open doors. Lighting controls should remain easy to reach from the entrance.
Integrated lighting may improve visibility in either configuration, but it introduces electrical planning and installation requirements. Fixture type and placement must comply with applicable electrical requirements and maintain the required separation from clothing and other stored materials. A qualified electrical contractor should confirm these details before closet components are fabricated.
Renovation Feasibility in Edmonton Homes
Converting a reach-in into a walk-in requires floor area outside the existing enclosure. That space usually comes from the bedroom, an adjacent room, a hallway, or another storage area. The conversion is not practical if the new enclosure would restrict bedroom circulation, interfere with windows or doors, or compromise another useful room.
The work may involve removing or constructing walls, changing the doorway, repairing flooring, extending baseboards, relocating electrical components, and adding lighting. Plumbing, ductwork, structural elements, attic access, sprinklers, and sloped ceilings may limit the proposed footprint.
A wall should not be removed based on appearance alone. Its structural role and any concealed building services must be confirmed first. Permit and professional requirements depend on the actual scope. Homeowners should confirm them with the City of Edmonton and a qualified contractor before altering walls, electrical systems, or other regulated components.
Condominium projects introduce additional constraints because walls, sprinklers, ventilation, and other building systems may be governed by the condominium corporation. Required approvals should be obtained before the enclosure is changed.
Converting a walk-in into a reach-in may return floor area to the bedroom, but removing partitions can expose mismatched flooring, ceilings, baseboards, or wall finishes. Electrical devices or mechanical components may also require relocation. Wall-length storage or built-in features outside a conventional closet enclosure may be better handled as custom architectural millwork.
Feasibility should be confirmed using both the existing and proposed layouts. The review should account for finished bedroom dimensions, closet dimensions, door operation, structural conditions, concealed services, electrical work, flooring continuity, storage capacity, and any permit or condominium requirements.
Cost and Complexity Differences
A reach-in redesign is generally less complex when the existing walls and door opening remain unchanged. A walk-in conversion becomes more involved when it requires framing, drywall, electrical work, flooring repairs, door relocation, or coordination with an adjacent room.
Closet-system costs and room-conversion costs should be evaluated separately. The closet scope covers components such as hanging sections, shelves, drawers, hardware, finishes, and installation. The construction scope may include demolition, framing, drywall, electrical work, flooring, painting, baseboards, and related repairs.
| Consideration | Reach-In Closet | Walk-In Closet |
| Floor-area requirement | Uses limited room depth and preserves more bedroom space | Requires storage depth plus interior circulation space |
| Custom storage components | Usually concentrated along one main wall | May extend across two or three walls |
| Lighting | May use existing room light, with optional integrated lighting | Usually benefits from dedicated interior lighting |
| Construction work | Often limited to removing the old system and installing a new interior | May require framing, drywall, electrical work, flooring, and a new doorway |
| Installation complexity | Direct access simplifies measurement and installation | Corners, enclosed walls, and narrow aisles require additional coordination |
| Closet-system cost drivers | Width, material, drawers, hardware, doors, and accessories | Room size, number of storage walls, drawers, finishes, lighting, and accessories |
| Conversion cost drivers | Door changes, opening modifications, and finish repairs | New partitions, demolition, service relocation, flooring, and finish work |
| Future reconfiguration | Interior components may be changed without altering the enclosure | Repurposing the room may require alterations to walls, doors, and finishes |
| Best fit | Efficient storage within an existing enclosure | Expanded storage when the room supports useful circulation |
A reach-in is not automatically inexpensive, and a walk-in is not automatically costly. Premium finishes, extensive drawers, specialty hardware, and integrated lighting may make a highly customized reach-in more involved than a simple walk-in system. A measured design and separate construction scope provide a more accurate comparison than closet type alone.
Choosing the Right Layout for Your Lifestyle
A reach-in is usually the stronger choice when the wardrobe fits within one organized wall, the homeowner wants to access most items from one position, or a new enclosure would compromise bedroom circulation. It also suits households that prefer straightforward access over a separate dressing area.
A walk-in is appropriate when the finished layout supports storage and comfortable circulation at the same time. After hanging sections, drawers, and other components are placed, the aisle must still accommodate movement and the intended number of users. If this clearance cannot be maintained without weakening the bedroom layout, a custom reach-in is likely the more functional option.
Shared use requires more than dividing the storage evenly. A walk-in only improves simultaneous access when two people can move through the aisle and operate drawers or doors without blocking each other. A wide reach-in may provide better shared access when each person has a separate section exposed through the main opening.
Daily habits should guide the internal layout. The design must account for short and long hanging clothing, folded items, footwear, accessories, seasonal rotation, shared storage, user reach, and anticipated mobility changes. Adjustable components provide greater flexibility when those requirements are likely to change.
Neither configuration guarantees greater resale value in Edmonton. A walk-in may appeal to buyers in a primary bedroom, but not if it noticeably reduces the room or removes another useful space. Storage capacity, bedroom proportions, accessibility, and installation quality generally matter more than the closet label.
Forest to Finish Cabinetry evaluates the available space, room constraints, and storage requirements before developing a custom layout. Comparing the measured capacity and usability of both configurations allows the homeowner to choose the option that provides better long-term function in the available space.
