
Custom closets in Edmonton provide homeowners with a practical way to improve storage efficiency and eliminate the limitations of standard closet systems. Forest to Finish Cabinetry designs built-in closet solutions to match the exact dimensions of each space, allowing for better organization, accessibility, and long-term durability.
Custom closets are developed to support daily use while maintaining a clean and consistent finish within the home.
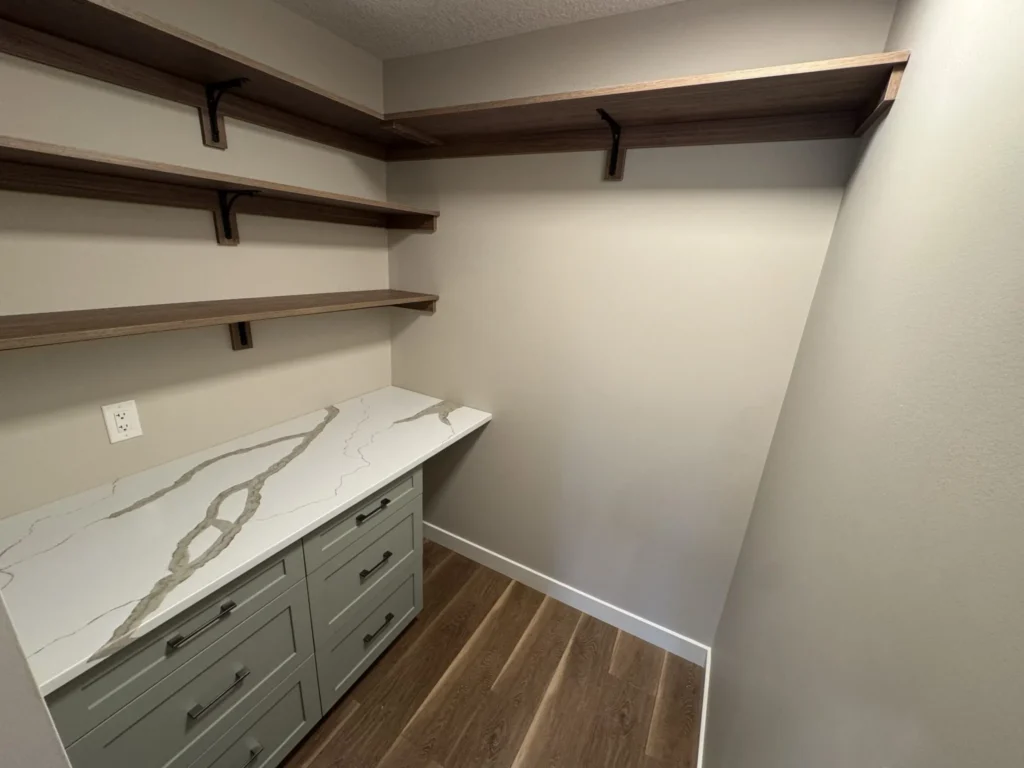
Custom closet systems are suited for spaces where off-the-shelf solutions cannot provide adequate storage or layout flexibility. Each system is configured to maximize usable space by organizing hanging space, shelving, drawers, and storage zones around the homeowner’s needs while maintaining clear organization for clothing, accessories, and household items.
Closets are designed to integrate with existing room layouts without compromising flow or functionality.
Four core closet system types built for Edmonton homes — each designed around how the space is actually used.
Walk-in closets are designed to provide organized storage across larger spaces. Layouts are structured to separate hanging areas, shelving, and drawers while maintaining accessibility throughout the system and making frequently used items easier to reach and organize.
Reach-in closets are reconfigured to improve efficiency within limited space. Adjustments are made to increase storage capacity while maintaining ease of use through customized shelving, hanging configurations, and drawer placement.
Wardrobe systems and full-length storage units are built to provide consistent storage across bedrooms and living areas. These systems are designed to align with wall dimensions and room layout.
Mudroom and entry storage solutions are designed for high-traffic areas. These systems support organization of outerwear, footwear, and daily-use items while maintaining durability.
Edmonton-local consultation, response within one business day.
The hardware, shelving, and storage details that turn a generic closet into one that actually for your household’s daily storage needs.
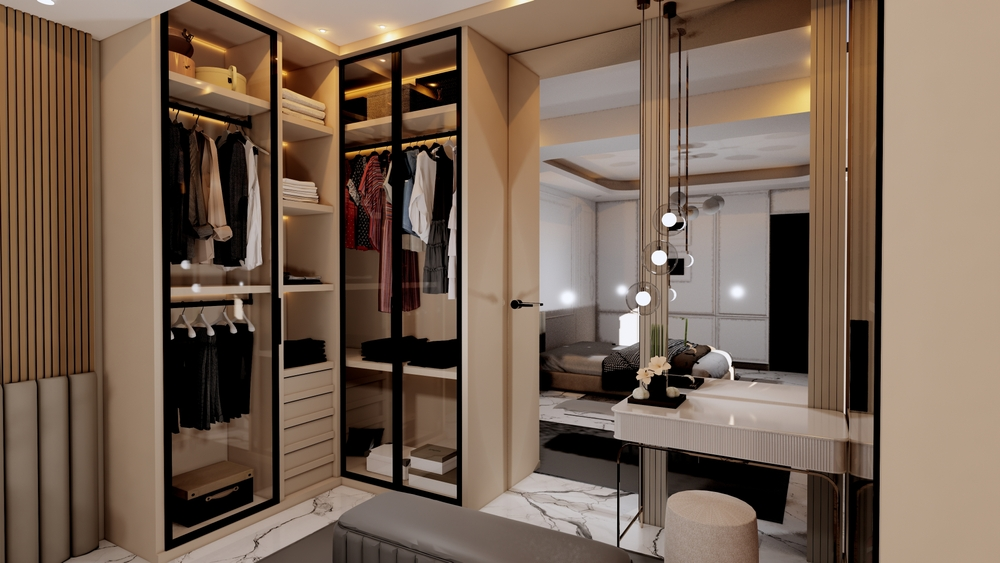
Drawer systems are integrated to provide accessible storage for smaller items. Hardware is selected for durability and consistent operation under daily use.
Shelving configurations are selected based on storage requirements. Adjustable systems provide flexibility, while fixed shelving offers structural consistency.
Dedicated storage areas are designed for footwear and accessories to reduce clutter and maintain organization.
Lighting can be incorporated to improve visibility within closet systems. Placement is coordinated to enhance usability without affecting structural components.
A defined three-stage workflow from initial evaluation through on-site installation.
Each project begins with evaluation of the available space, layout constraints, and storage requirements. Measurements are taken to ensure accurate planning and to develop a layout that makes efficient use of the available space.
Closet layouts and materials are selected based on functionality, durability, and consistency with the surrounding space.
Components are fabricated to match the design specifications and installed with attention to alignment, fit, and finish.
Three things that show up in every closet project we deliver for Edmonton homes.
Each closet is sized and shaped to the room — no compromises forced by retail shipping dimensions.
Cabinet-grade materials and hardware selected to hold up under daily use, not just look good on day one.
Installed cleanly into finished spaces with minimal disruption to walls, paint, and flooring.
For additional interior solutions, explore custom countertops in Edmonton or architectural millwork in Edmonton. Learn more about our full services at Forest to Finish Cabinetry.
Quick answers to what Edmonton homeowners ask before starting a custom closet project.
A custom closet is worth it when off-the-shelf or modular systems can’t make full use of your space, leave unused vertical or corner volume, or don’t match how you actually store things. Custom systems are built to the exact dimensions of the room, configured around your clothing, accessories, and household items, and use durable materials that hold up under daily use — unlike retail kits that compromise fit for shipping size.
It depends on the room, but most reach-in and walk-in conversions recover noticeably more usable storage by using ceiling-height shelving, properly sized hanging zones, integrated drawers, and dedicated shoe or accessory areas. The first step is a space evaluation to confirm what’s possible given your dimensions.
No. Installation is planned to integrate with finished homes — components are fabricated off-site and anchored cleanly to existing walls without major drywall, paint, or flooring damage. Any small touch-ups required are coordinated as part of the install.
Cabinet-grade plywood and high-density boards with a quality melamine, veneer, or painted finish hold up best for everyday wear. Hardware (drawer slides, hinges, hanging rods) is selected for durability and consistent operation under daily use — these are the parts that typically fail first in retail kits.
Final cost is driven by the size of the space, complexity of the layout (number of drawers, custom hanging zones, integrated lighting), the materials and finishes selected, and any installation coordination required (for example, mudroom built-ins in a high-traffic entry). A detailed evaluation and layout selection give the most accurate quote.
To request a custom closet consultation in Edmonton, provide details about your space, storage needs, and project timeline. Clear information allows Forest to Finish Cabinetry to plan a customized layout, fabrication, and installation.

Forest to Finish Cabinetry Co. creates custom cabinetry, architectural millwork, countertops, and closets built with intention—from responsibly sourced materials to precision craftsmanship.
© 2026 Forest to Finish | All Rights Reserved | Website Built By: Impact IQ Marketing