
Forest to Finish Cabinetry builds custom kitchen cabinets in Sherwood Park for homeowners upgrading their kitchen, completing a full renovation, or replacing builder-grade cabinets that no longer suit how the family actually uses the space. Each project is built around the layout, storage needs, and finishes that hold up in real, high-use family environments.
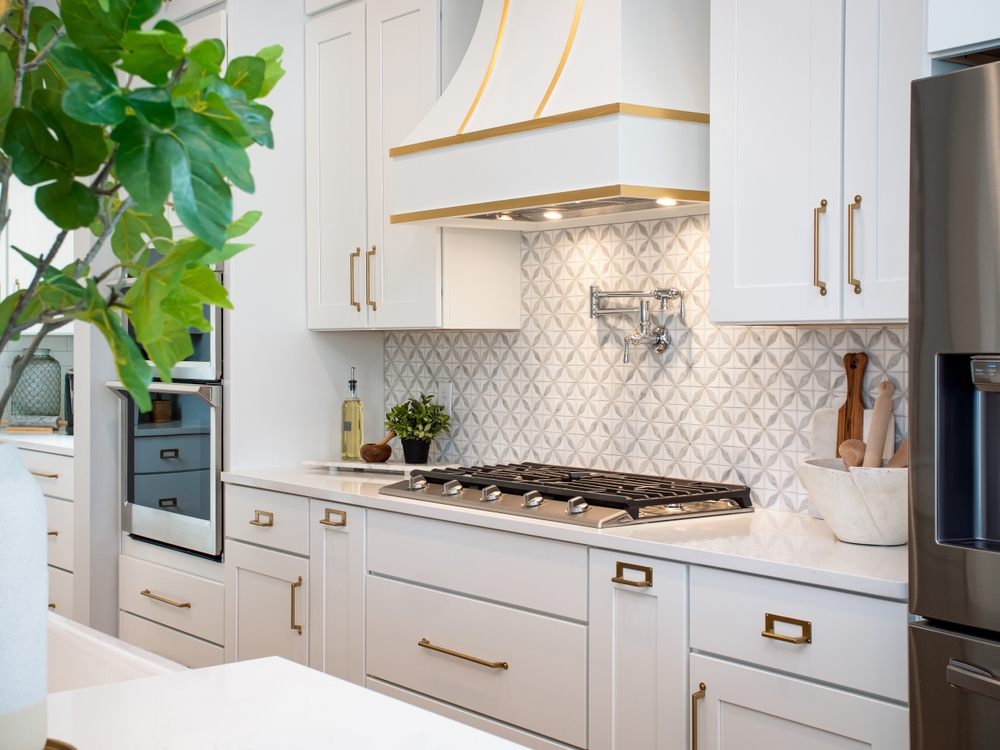
Every kitchen in Sherwood Park has different constraints, from older layouts to newer open-concept homes. Custom cabinetry is built to match the space instead of forcing compromises, with stronger materials, better storage, and a layout designed around how the kitchen is actually used.
Every kitchen in Sherwood Park has different constraints, from older layouts to newer open-concept homes. Custom kitchen cabinets are built to match the space instead of forcing compromises.

Full kitchen cabinet replacement allows you to completely rework the layout, storage, and overall flow of the space. This is typically the best option when cabinets are outdated, damaged, or no longer functional for your household.

Custom cabinetry is designed to match the direction of your renovation. Whether you are opening up walls, updating finishes, or changing the layout, cabinets are built to align with the new kitchen design.

Kitchen islands and pantry cabinets are built to improve both storage and usability. Custom sizing ensures these features fit properly within your kitchen while adding practical function.

Cabinetry is designed alongside countertops to ensure proper fit, support, and a clean finished look across the entire kitchen.

Custom-built elements that integrate with cabinetry and interior finishes. These features are designed to maintain visual consistency while adding functional detail.
Sherwood Park-area consultation, response within one business day.
Cabinetry in Sherwood Park homes needs to handle daily use, changing needs, and long-term wear. The focus is on durability, storage tuned to real usage, and layouts designed for everyday family life.
Cabinet finishes are selected based on how the kitchen is used. High traffic homes require materials and coatings that resist wear, moisture, and repeated cleaning.
Storage is designed around real usage, not just visual appeal. This includes drawer systems, pantry organization, and cabinet configurations that reduce clutter and improve access.
Efficient layouts make kitchens easier to use. Cabinet placement, spacing, and proportions are planned to support movement, cooking, and everyday routines.
Cabinet projects are coordinated with contractors, designers, and renovation teams where required to ensure proper timing and installation sequencing.
Three stages from initial consultation through on-site installation. The process is designed to keep the project on schedule and ensure the finished cabinetry matches expectations.
The process starts with an in-home consultation in Sherwood Park. Measurements, layout constraints, and design preferences are reviewed to understand the scope of the project.
Cabinet designs are developed based on the space and your goals. Materials, finishes, and configurations are selected to align with both function and overall style.
Cabinetry is fabricated to specification and installed with precision. Proper installation ensures alignment, durability, and a finished result that performs as intended.
Homeowners in Sherwood Park choose Forest to Finish for cabinetry built specifically for their home rather than adapted from standard options. Projects across nearby areas reflect experience with a range of layouts, renovation scopes, and home styles, with consistent execution from design through installation. Beyond kitchen cabinets, projects often include custom countertops and custom closet systems built to the same standards.
All cabinetry is built specifically for the project rather than modified from pre-made units.
Each component is constructed and installed with a focus on precision and consistency.
Project scope, scheduling, and expectations are confirmed prior to fabrication and maintained throughout the process.
Quick answers to what Sherwood Park homeowners ask before starting a cabinet project.
Yes. Forest to Finish completes on-site consultations and installations across Sherwood Park and surrounding communities. Measurements, layout review, and installation are all handled on-site so the cabinetry fits the space exactly.
Most full kitchen projects move from consultation through installation over several weeks, with the exact timeline confirmed after design approval. Smaller cabinet replacements within an existing layout are faster, while larger renovations with custom islands or pantry builds extend the schedule.
Yes. Cabinet finishes, stains, and hardware can be selected to coordinate with existing flooring, countertops, and trim work, so the kitchen reads as a cohesive design rather than a stand-alone replacement.
Pricing depends on kitchen size, material selection, hardware, finish type, and the complexity of the layout. Larger kitchens, island builds, and pantry expansions add to scope, while straightforward replacements within an existing layout stay closer to a base price range.
Yes. Cabinet projects are coordinated with contractors, designers, and renovation teams where required, so installation timelines align with the broader renovation schedule.
If you are planning a kitchen upgrade or full renovation in Sherwood Park, custom cabinetry allows you to build the space around how you actually live. Share details about your project, layout, and timeline to get a clear understanding of what is possible for your home.

Forest to Finish Cabinetry Co. creates custom cabinetry, architectural millwork, countertops, and closets built with intention—from responsibly sourced materials to precision craftsmanship.
© 2026 Forest to Finish | All Rights Reserved | Website Built By: Impact IQ Marketing