
Outgrowing your closet becomes a functional problem when storing, finding, or returning everyday items requires repeated workarounds. Persistent overflow, blocked access, unstable piles, and constant reshuffling indicate that the existing system no longer matches what needs to be stored. The cause may be insufficient space, an inefficient layout, or both. Forest to Finish Cabinetry evaluates the closet dimensions and actual storage requirements before determining whether a custom system would meaningfully reduce that daily friction.
Functional Warning Signs Your Closet Is Failing
A closet is failing functionally when ordinary routines require more effort than the items themselves justify. One difficult corner or an occasional crowded week does not necessarily require an upgrade. The stronger warning signs are recurring problems that continue after unused items have been removed and belongings have been returned to their intended places.
The frequency of the problem matters. If the closet only works immediately after it is reorganized, the storage system may be relying on perfect behaviour rather than providing enough structure for normal use.
Overflow Into Other Rooms
Overflow becomes a closet problem when clothing, shoes, accessories, or linens regularly occupy chairs, floors, dressers, laundry areas, or another bedroom because the closet lacks a practical place for them.
Temporary overflow during laundry or seasonal rotation is normal. Chronic overflow is different. It often shows that hanging space, shelving, drawers, or accessory storage do not match the types of items being stored.
Overflow also creates duplicate storage routines. Items are placed in several rooms, making them harder to find and return. Over time, usable living space becomes informal closet space, even though the original enclosure may still contain empty vertical areas or poorly used compartments.
Seasonal Storage Bottlenecks
Seasonal rotation becomes a bottleneck when off-season clothing prevents access to items currently in use. Moving several bins to reach one category, stacking containers in front of hanging clothing, or transferring the same items between rooms each season indicates that the storage zones are not properly separated.
A functional closet should distinguish everyday, occasional, and seasonal storage. Frequently worn items need the most accessible positions. Off-season clothing can occupy upper shelves or less convenient compartments, provided it can be retrieved without dismantling the rest of the closet.
Custom storage cannot create unlimited volume. If the total inventory exceeds what the enclosure can physically hold, the homeowner may still need to reduce what is stored there or place true long-term storage elsewhere.
Daily Access Frustrations
Daily access problems include drawers that cannot open fully, garments hidden behind other items, shoes buried under hanging clothing, and shelves that require several items to be removed before one can be reached.
Closely packed hanging rods also reduce visibility and make clothing harder to remove and return. This may lead to wrinkling, damaged hangers, forgotten garments, and repeated purchases of items the homeowner already owns.
Shared closets create additional friction when one person’s storage blocks another’s or when both users rely on the same limited hanging and shelf space. Defined storage zones reduce interference and make it clear where each category belongs.
The most meaningful signal is repetition. If the same obstruction affects dressing, laundry, or putting items away several times each week, the problem is functional rather than cosmetic.
Storage Inefficiency vs Lack of Space
A layout-related problem exists when the closet has unused or poorly assigned space but still feels full. Common examples include a single rod beneath a large empty upper wall, shelves spaced too far apart, deep compartments that hide smaller items, inaccessible corners, and long-hanging sections used mainly for short garments.
A true lack-of-space problem remains after unused items have been removed and the available walls, height, and depth are being used appropriately. If every practical storage zone is already occupied and necessary categories still overflow, changing the internal layout may improve access without fully containing the inventory.
The distinction becomes clearer by assessing each storage category separately. The homeowner should determine how much short hanging, long hanging, folded storage, footwear space, drawer capacity, and seasonal storage is required. Those needs can then be compared with the capacity of the existing system.
Layout changes provide the greatest improvement when the current closet has unused vertical space or components that do not match the inventory. A closet with suitable dimensions but the wrong balance of rods and shelves may gain substantial usable capacity without expanding the enclosure.
Physical dimensions become the limiting factor when the required storage volume exceeds what the closet walls can support while maintaining safe access. In that case, the practical options are reducing inventory, relocating selected categories, or adding storage outside the existing enclosure.
When Reorganization Is Not Enough
Reorganization works when the closet has adequate components but items have drifted out of place. It may also resolve temporary crowding caused by unused clothing, empty packaging, or categories that belong elsewhere.
It stops being enough when the same problems return despite a realistic effort to maintain the system. Repeatedly buying bins, adding freestanding racks, or stacking organizers may redistribute clutter without correcting inadequate hanging space, poor shelf spacing, or inaccessible storage zones.
Another warning sign is that putting items away requires a precise sequence. If one bin must be moved before a drawer can open, or several garments must be shifted to reach a shelf, the layout is creating the problem. Labelling and sorting cannot remove those physical conflicts.
A custom system is less likely to help when the main issue is uncontrolled inventory or items that do not belong in the closet. The contents should be reviewed before the design is finalized so the new system is not planned around belongings the homeowner does not intend to keep.
When the closet enclosure cannot support the required capacity, adding more components inside it may reduce accessibility. Wall-length wardrobes or built-in bedroom storage may provide a better solution where suitable wall space exists. These larger integrated features fall within custom architectural millwork rather than a basic closet reorganization.
What a Custom Closet Changes Functionally
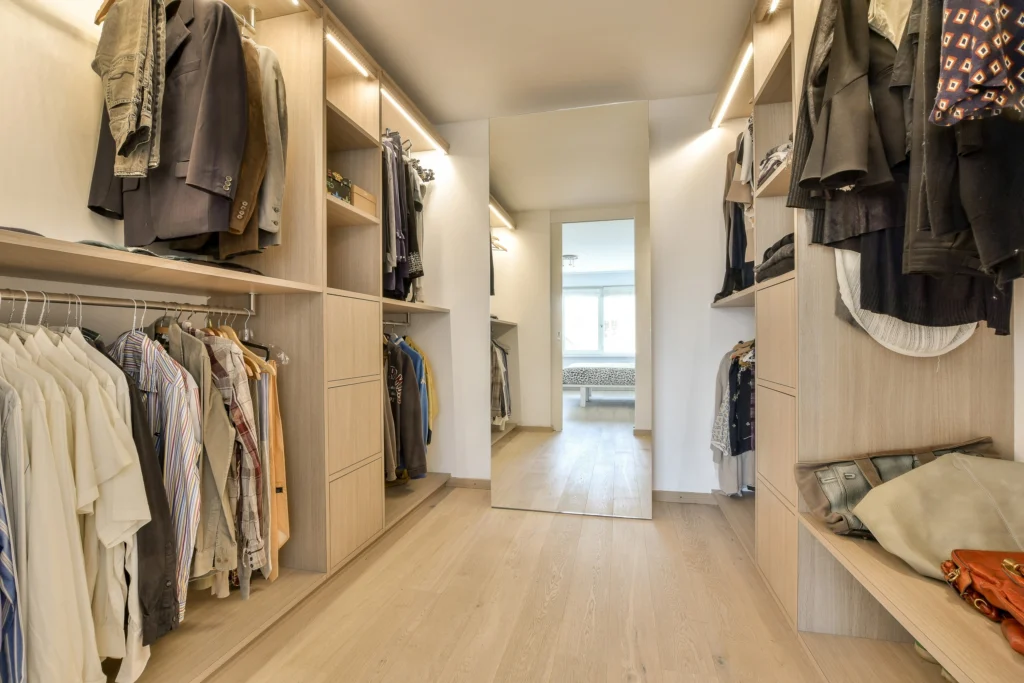
A custom closet changes the physical structure of storage rather than relying on containers placed within an inefficient layout. The design is based on measured dimensions, the types of items being stored, user reach, and the frequency with which each category is accessed.
Functional improvements may include:
- Replacing unused vertical space with properly positioned hanging, shelving, or upper storage
- Dividing hanging areas between short and full-length garments
- Adding drawers for smaller items that are difficult to manage on open shelves
- Creating dedicated storage for shoes, accessories, hampers, and seasonal items
- Positioning frequently used belongings within comfortable reach
- Aligning drawers and shelves with the clear door opening
- Separating shared storage into defined user zones
- Using adjustable components where storage requirements may change
- Coordinating integrated lighting where existing visibility is inadequate
- Building components to the closet’s actual dimensions instead of standard retail sizes
The increase in usable capacity depends on the existing layout and the enclosure’s physical limits. A poorly configured closet may gain significant storage through better use of height and more appropriate component spacing. An already efficient but undersized closet will have less recoverable capacity.
Forest to Finish designs and installs custom closet systems in Edmonton using hanging sections, shelving, drawers, hardware, and integrated storage compartments selected around the space and how it is used.
Deciding When the Upgrade Is Worth It
A custom closet is worth considering when storage problems occur frequently, interfere with the use of other rooms, and result from a layout that cannot be corrected through ordinary reorganization. The project is more likely to provide lasting value when the enclosure has recoverable vertical or wall space and the homeowner understands what needs to be stored.
The decision should be based on the reduction in daily friction rather than capacity alone. Faster access, easier laundry routines, protected clothing, visible inventory, and defined storage zones may matter more than adding the maximum possible number of shelves.
Ignoring persistent inefficiencies has cumulative effects. Clothing and accessories may be damaged through crowding, duplicate purchases become more likely when items remain hidden, and furniture or other rooms may continue serving as overflow storage. These consequences do not necessarily justify immediate construction, but they should be included in the decision.
Homeowners planning to move within a few years should consider the remaining period of use, the condition of the existing closet, and the scale of the proposed system. A focused upgrade that corrects obvious functional problems may still be reasonable. A highly personalized installation should not be justified solely by an expected resale return because buyer preferences and market value vary.
Long-term value is strongest when the design remains adaptable. Adjustable shelves, balanced hanging areas, durable hardware, and storage zones that are not sized around one highly specific wardrobe allow the system to remain useful as needs change.
Forest to Finish Cabinetry begins with an evaluation of the available space, layout constraints, and storage requirements. That comparison determines whether the existing closet contains recoverable capacity and which changes would provide a meaningful functional improvement.
